
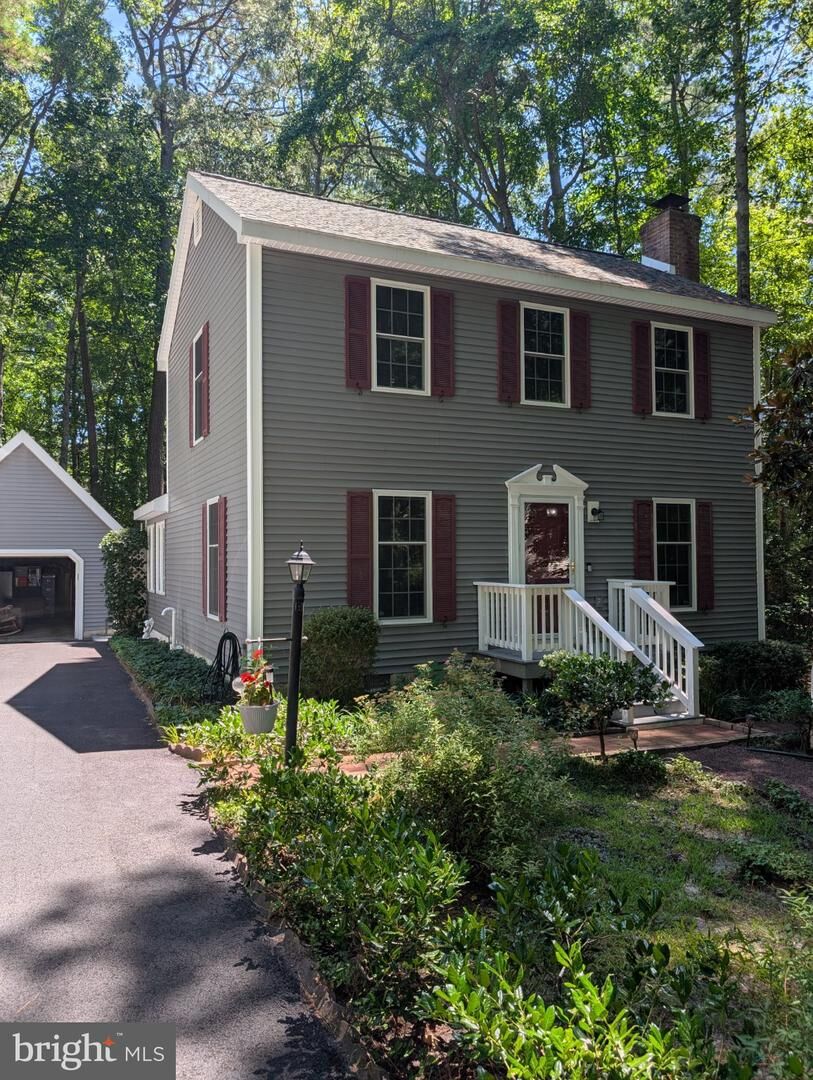
Listing Courtesy of: BRIGHT IDX / Listed By: Julia Stefan, Coldwell Banker Premier
11 Seafarer Lane Ocean Pines, MD 21811
Active (52 Days)
$449,900 (USD)
MLS #:
MDWO2040398
MDWO2040398
Taxes
$2,630(2026)
$2,630(2026)
Lot Size
10,454 SQFT
10,454 SQFT
Type
Single-Family Home
Single-Family Home
Building Name
None Available
None Available
Year Built
1989
1989
Style
Salt Box
Salt Box
School District
Worcester County Public Schools
Worcester County Public Schools
County
Worcester County
Worcester County
Listed By
Julia Stefan, Coldwell Banker Premier
Source
BRIGHT IDX
Last checked Sep 29 2026 at 3:24 AM GMT+0000
BRIGHT IDX
Last checked Sep 29 2026 at 3:24 AM GMT+0000
Bathroom Details
- Full Bathrooms: 2
Interior Features
- Wood Floors
- Floor Plan - Traditional
- Dishwasher
- Disposal
- Washer
- Refrigerator
- Combination Kitchen/Dining
- Exhaust Fan
- Icemaker
- Stove
- Entry Level Bedroom
- Oven/Range - Gas
- Oven - Self Cleaning
- Oven - Single
- Walls/Ceilings: Dry Wall
- Water Heater - Tankless
- Instant Hot Water
- Energy Efficient Appliances
- Built-In Microwave
- Carpet
- Dryer - Electric
- Pantry
- Walk-In Closet(s)
- Walls/Ceilings: 9'+ Ceilings
Subdivision
- Ocean Pines - Huntington
Property Features
- Above Grade
- Below Grade
- Fireplace: Equipment
- Fireplace: Mantel(s)
- Fireplace: Fireplace - Glass Doors
- Fireplace: Wood
- Fireplace: Brick
- Foundation: Crawl Space
- Foundation: Brick/Mortar
Heating and Cooling
- Central
- Central A/C
Homeowners Association Information
- Dues: $915
Flooring
- Hardwood
- Carpet
- Ceramic Tile
Exterior Features
- Frame
- Vinyl Siding
- Stick Built
- Roof: Asphalt
Utility Information
- Sewer: Public Sewer
- Fuel: Natural Gas
Stories
- 2
Living Area
- 1,539 sqft
Location
Disclaimer: Copyright 2026 Bright MLS IDX. All rights reserved. This information is deemed reliable, but not guaranteed. The information being provided is for consumers’ personal, non-commercial use and may not be used for any purpose other than to identify prospective properties consumers may be interested in purchasing. Data last updated 9/28/26 20:24



Description