
Listing Courtesy of: ALLEGHENY HIGHLANDS / Listed By: Faith Zembower, Coldwell Banker Premier
3205 Raystown Road Hopewell, PA 16650
Active (52 Days)
$349,000 (USD)

Description
MLS #:
80907
80907
Taxes
$1,841(2026)
$1,841(2026)
Lot Size
0.46 acres
0.46 acres
Type
Single-Family Home
Single-Family Home
Year Built
1990
1990
School District
Northern Bedford County
Northern Bedford County
County
Bedford County
Bedford County
Listed By
Faith Zembower, Coldwell Banker Premier
Source
ALLEGHENY HIGHLANDS
Last checked Sep 29 2026 at 12:30 AM GMT+0000
ALLEGHENY HIGHLANDS
Last checked Sep 29 2026 at 12:30 AM GMT+0000
Bathroom Details
- Full Bathrooms: 2
Subdivision
- None
Lot Information
- Level
- Views
- Cleared
Property Features
- Fireplace: Gas Starter
Heating and Cooling
- Heat Pump
Flooring
- Carpet
- Laminate
Exterior Features
- See Remarks
- Roof: Metal
Utility Information
- Utilities: Electricity Connected, Sewer Connected
- Sewer: Public Sewer
School Information
- High School: Northern Bedford County
Parking
- Driveway
- Off Street
Living Area
- 2,076 sqft
Location
Disclaimer: Copyright 2026 Allegheny Highlands Association of Realtors. All rights reserved. This information is deemed reliable, but not guaranteed. The information being provided is for consumers’ personal, non-commercial use and may not be used for any purpose other than to identify prospective properties consumers may be interested in purchasing. Data last updated 9/28/26 17:30



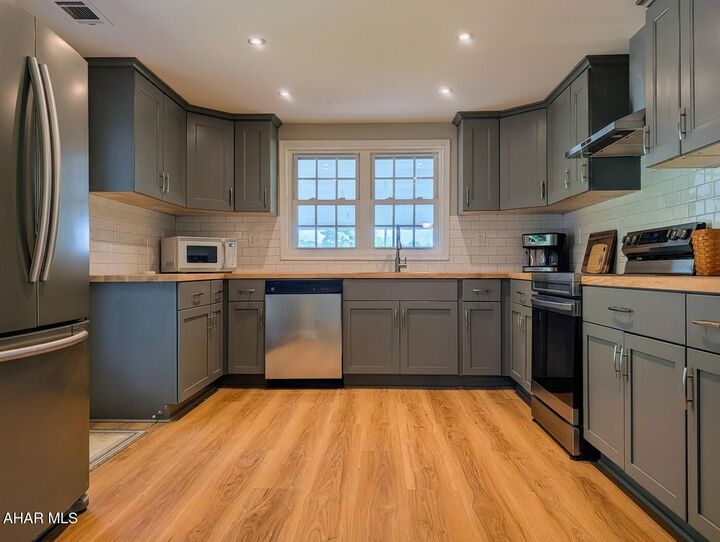
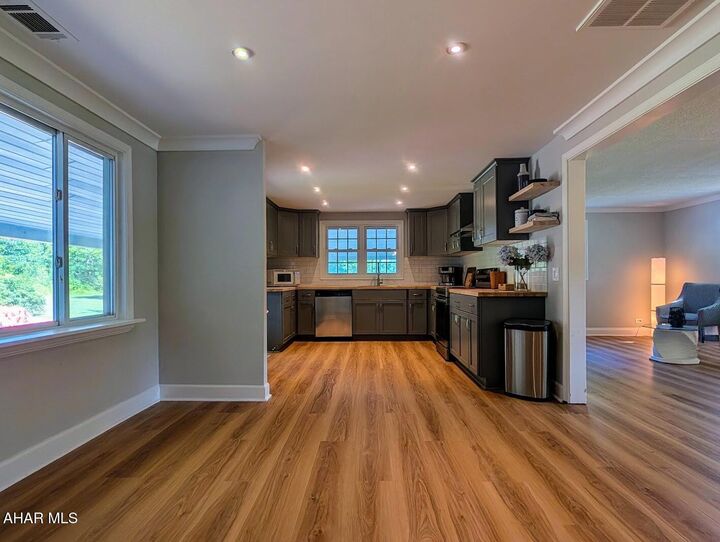
The heart of the home is the stunning new kitchen featuring custom cabinetry, butcher block countertops, subway tile backsplash, stainless steel appliances, and generous workspace perfect for cooking and entertaining. Throughout the home you'll find new luxury vinyl plank flooring, new carpeting, crown molding, recessed lighting, and a fresh, neutral color palette that complements every room.
The spacious primary suite is designed as a private retreat, complete with a custom walk-in closet and a beautifully renovated en-suite bath featuring a tiled walk-in shower and modern finishes. Just off the primary suite is a cozy sitting room with a propane gas fireplace, creating the perfect place to unwind. An additional flex room with a built-in beverage center and wine cooler offers endless possibilities as a private lounge, home office, reading room, or entertaining space.
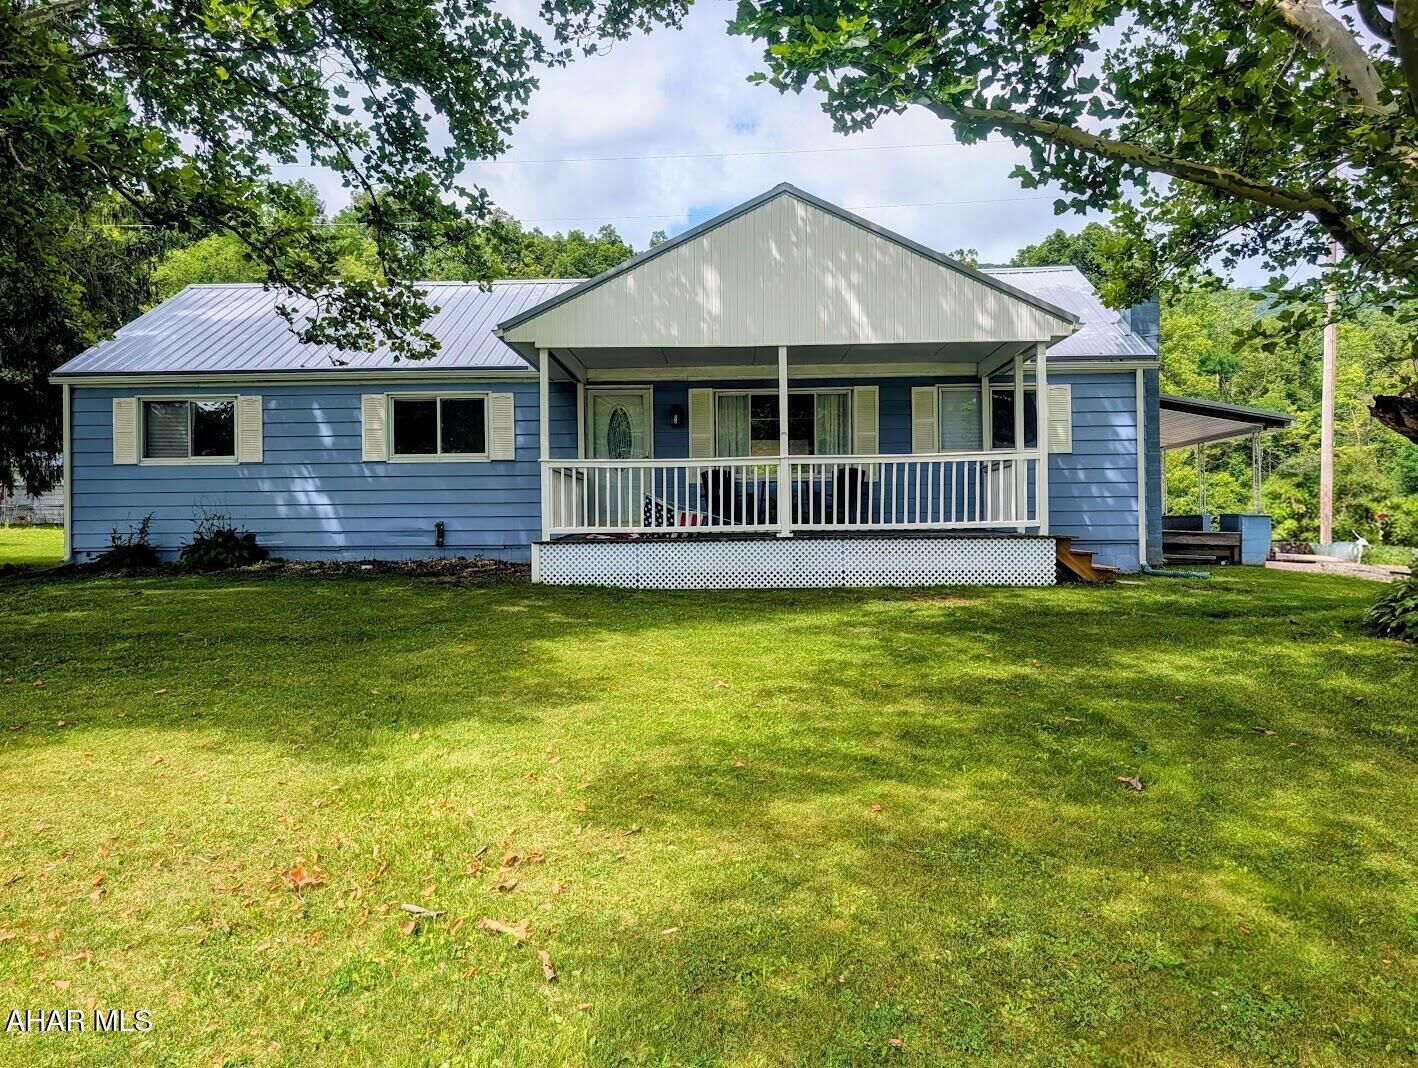
Outside, relax on the welcoming covered front porch or enjoy the covered rear patio overlooking the yard. A brand-new metal roof installed in 2026, central air conditioning, and quality updates throughout provide peace of mind for years to come.